
2720 Hillcrest
2720 Hillcrest Pine Mountain Club, CA 93225
About this property
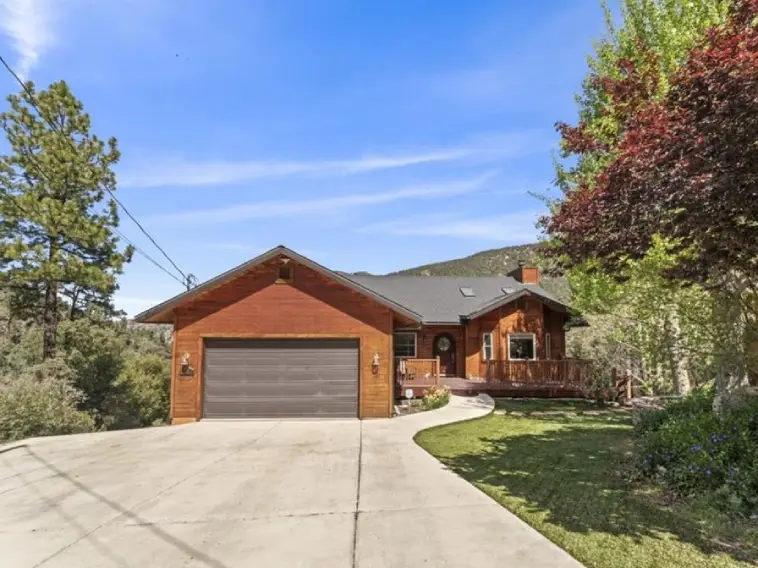
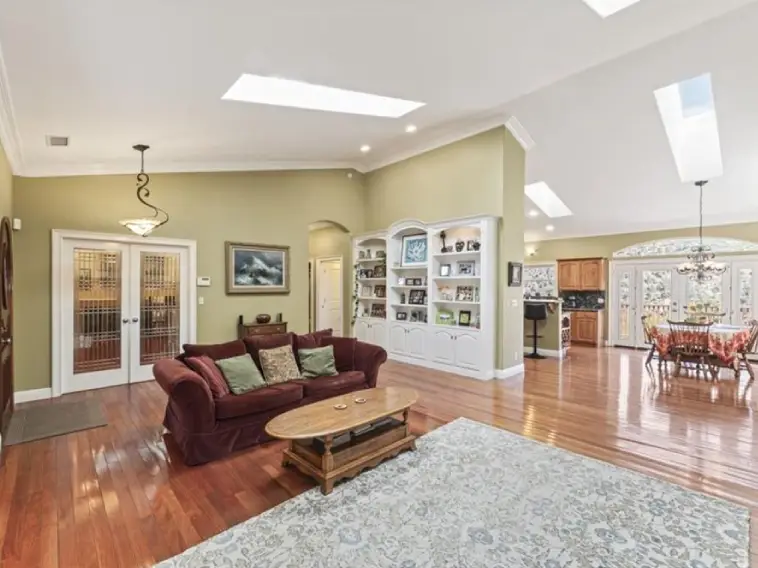
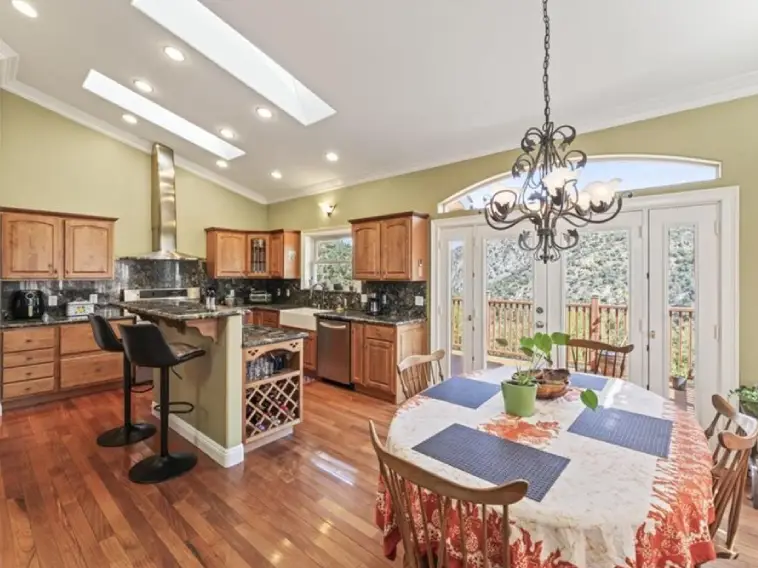
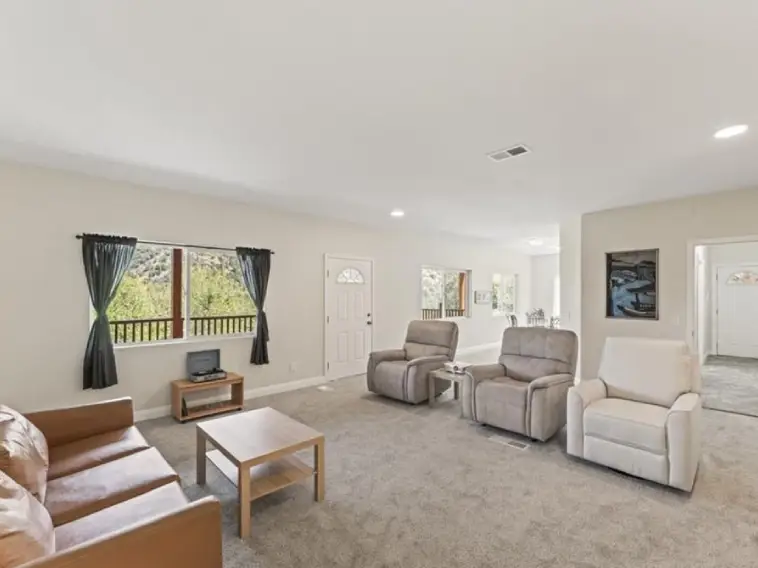
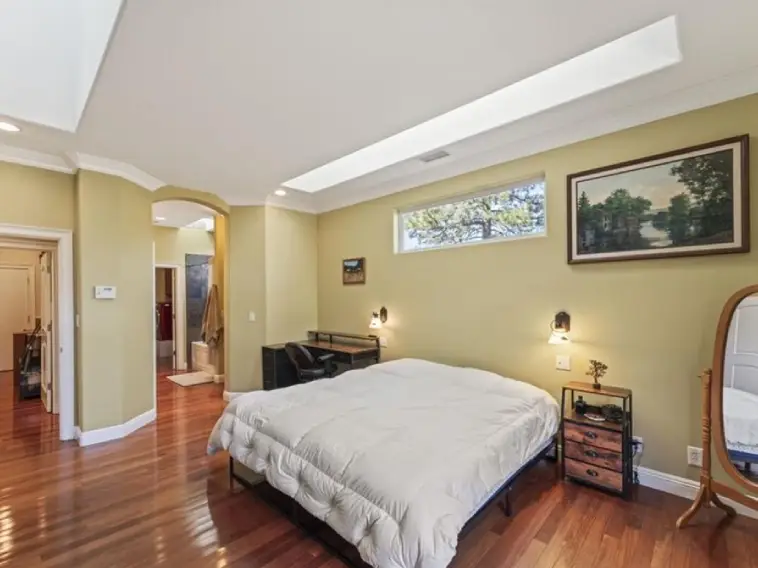
This beautiful multi-level home features four bedrooms, five bathrooms, and a flexible layout with three separate levels, each with its own private entrance. With scenic views of the Los Padres National Forest, this property provides both privacy and versatility. The main level features recessed lighting, gorgeous mahogany floors, vaulted ceilings, and a built-in bookcase, all centered around a wood-burning fireplace and a large picture window overlooking the front yard with a blossoming plum tree. This level includes two bedrooms, including the main bedroom, which serves as a private retreat with a fireplace, walk-in closet, en-suite bath with a spa tub and bidet, and access to its own deck with expansive views of the mountains. The open floor plan kitchen is appointed with granite counter tops, maple cabinetry, stainless steel appliances, a walk-in pantry, an oversized dual-fuel range, and an island breakfast bar. The second level features hand-milled wood flooring, newer carpeting, a bedroom, a spacious family room with plumbing and a gas line in place for a potential kitchenette or wet bar, a large storage area, and an additional room currently used as a home gym. The entry way and both bathrooms on this level are decorated handsomely with imported tile. This floor also features a wine cellar. The lower third level has a separate entrance, kitchenette setup, an additional bedroom and a full bathroom, making it well suited for an ADU or income-producing space. The home includes two garages, a one-car garage and a separate two-car garage, providing ample parking and storage. Additional improvements include wiring for in-home audio on the top floor, high-speed internet wiring throughout, an elevator shaft with a custom three-level spiral staircase, and 220V wiring for a future hot tub. Each outdoor deck level has been piped for propane, allowing for easy installation of propane BBQs. Recent updates include newer carpet in the family room, a top floor furnace with major components replaced in 2025, a water softener installed in 2025, and an updated bonus storage room. Laundry is located on both the first and second levels. Outdoor spaces include a fire-mitigating sprinkler system and multiple areas to enjoy the surrounding mountain and forest views. Located in beautiful Pine Mountain Club, the community features a golf course, tennis courts, swimming pool, clubhouse, and security. The quaint village offers cafes, shopping, and seasonal festivals.
About 2720 Hillcrest Pine Mountain Club, CA 93225
 Features
 Interior
 Exterior
 Utilities
 Construction
 Homeowners Association
 Building Details
 Other Facts & Features
 Legal & Financial Details
 Location
 Nearby Schools & Districts